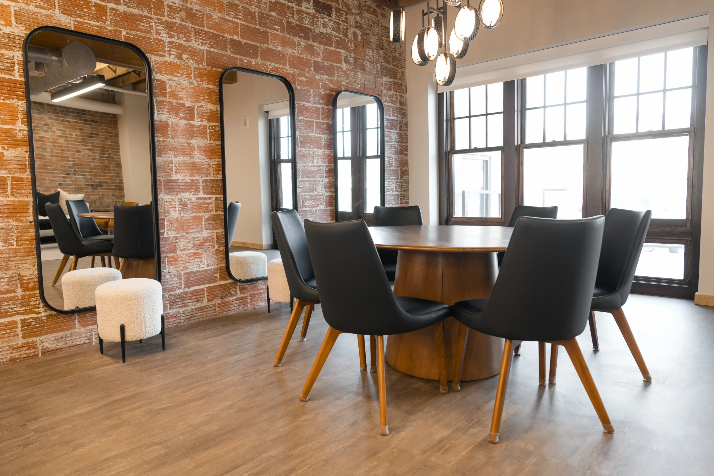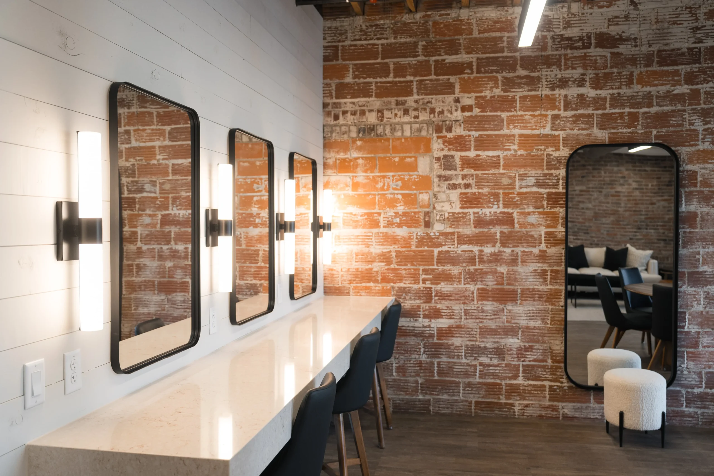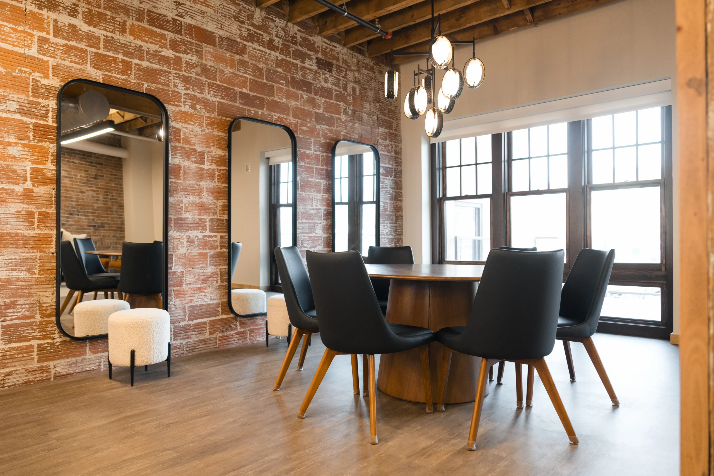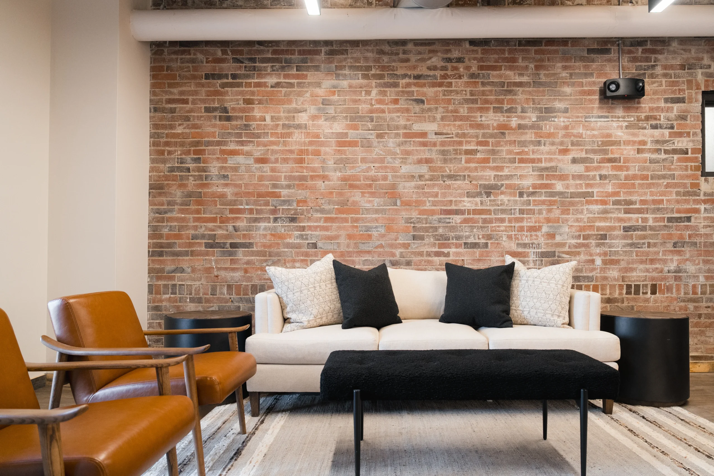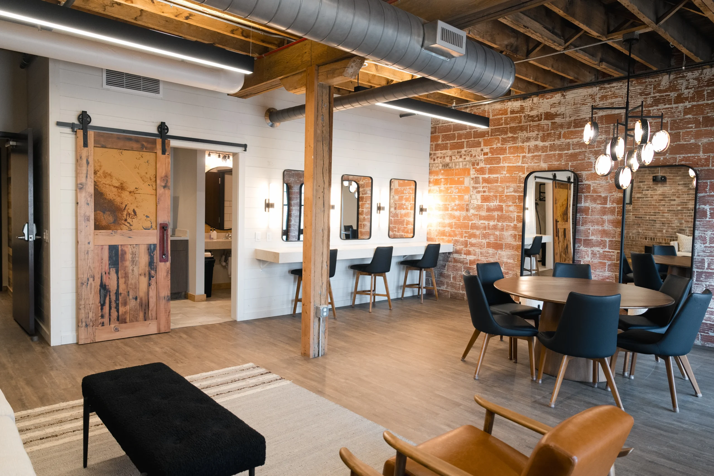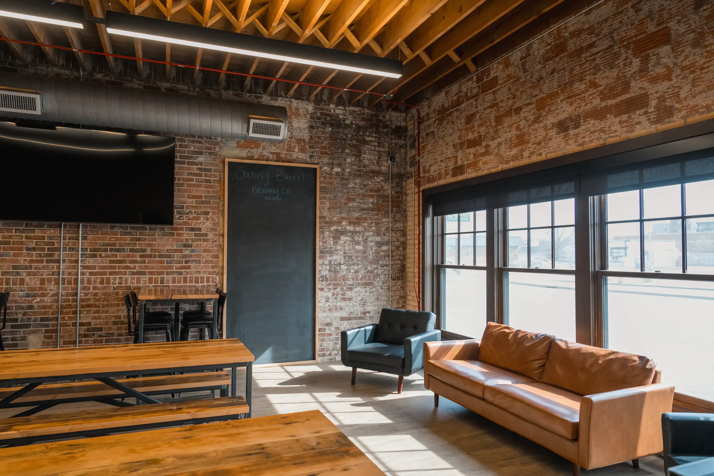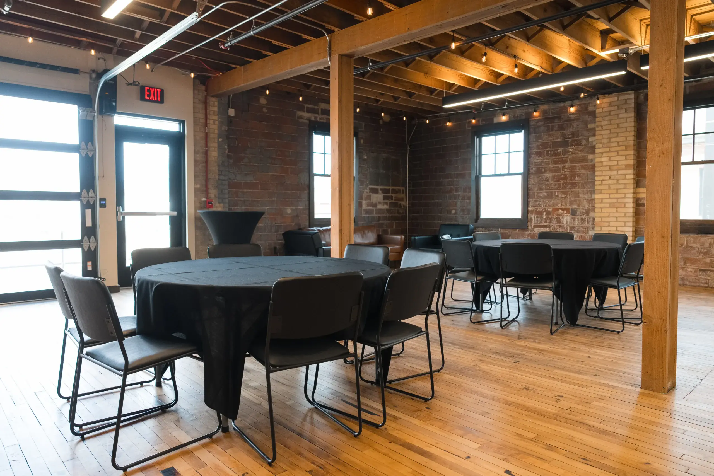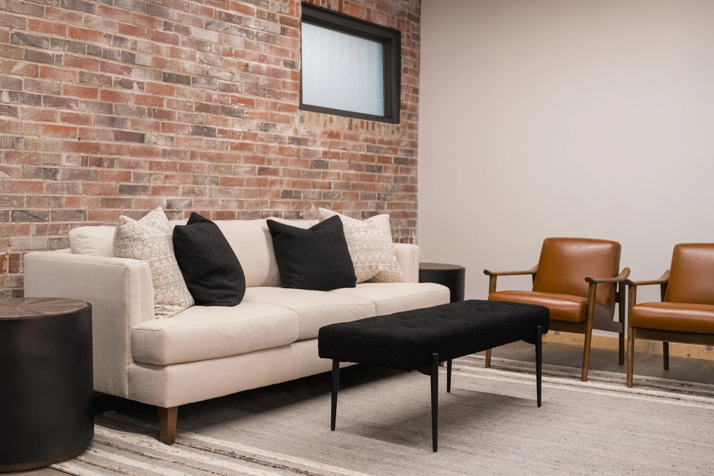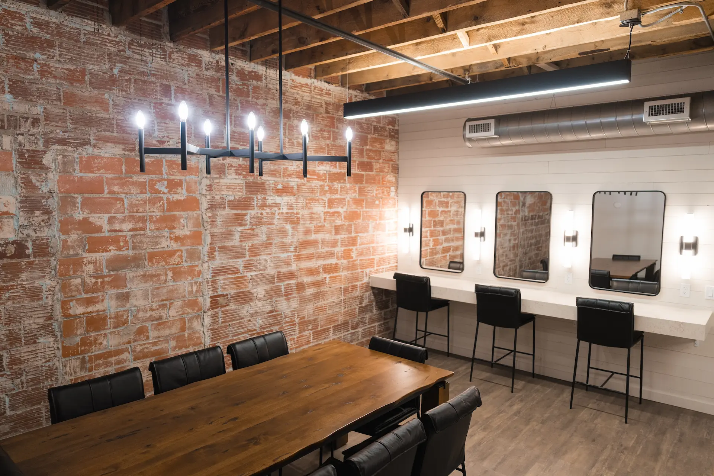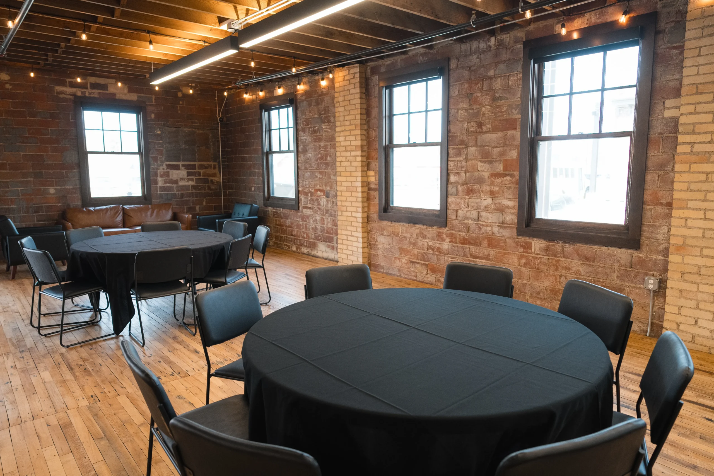
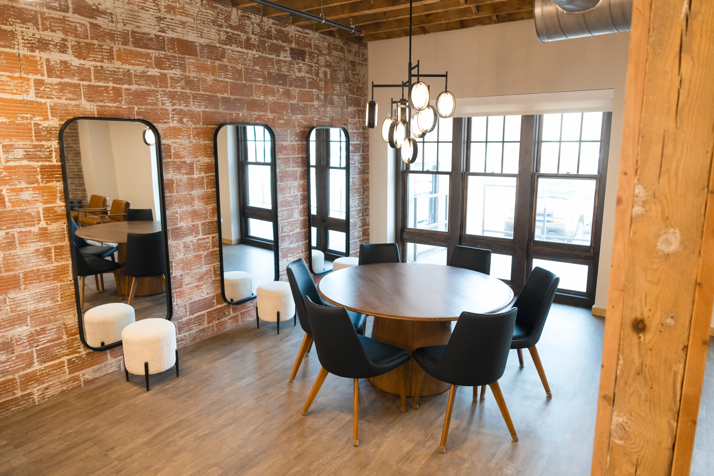
Every project begins with listening and learning. To start the process, an InterOffice designer will visit the space to better understand the wants and needs for the design. For the Annex, the goal was to preserve the building’s character while creating refreshed spaces that served new needs.
“Sometimes, when I walk into a space, I just get a feel for it,” InterOffice Designer Sheila Hanson said. “The design process was about using those elements and staying true to the integrity of the building.”
During this step of the process, practical details are also gathered — how each room will be used, how many people need to fit comfortably, and whether branding colors or other preferences should be incorporated. For the Annex, that meant planning around small group meetings, a 75- to 100-person gathering space, and bridal suites for wedding parties.